
Open House Sat, Oct 3rd 01:00 PM - 03:00 PM





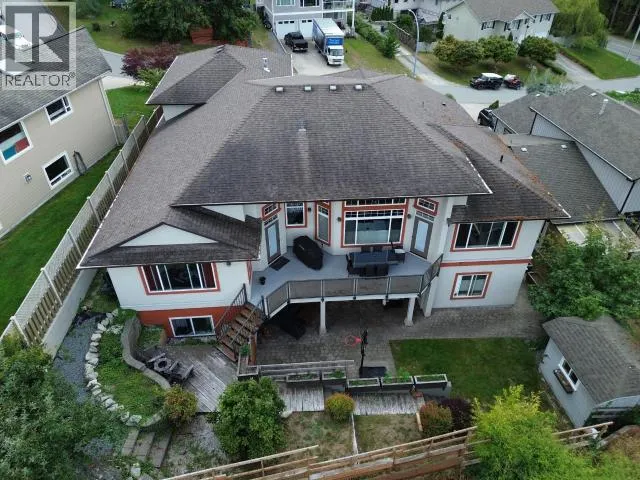
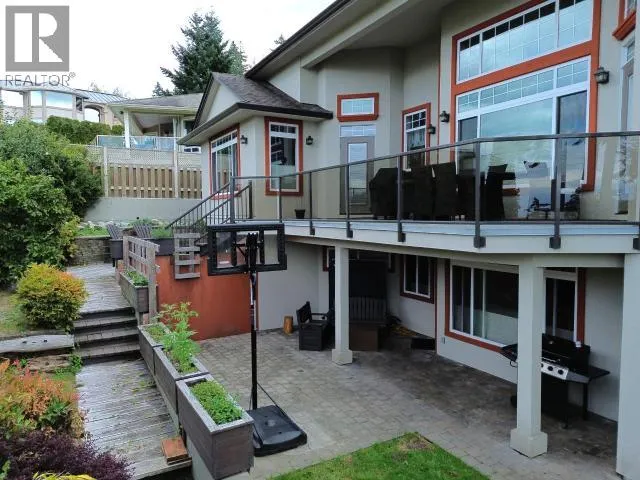
Address
6929 Retaskit Crt, Powell River, BC
Price
$ 1,199,000
Open House Sat, Oct 3rd 01:00 PM - 03:00 PM
Property Attributes
- ID#20185
- TypeSingle Family
- Listing Status Active
- MunicipalityPowell River
- CityPowell River
- AreaPowell River
- Postal CodeV8A 5T2
- Style
- Year Built2007
- Price$ 1,199,000
- Bedrooms5
- Bathrooms5
- Half Bathrooms0
- Sqr Footage5058
Data Source:
Canadian Real Estate Association (CREA)
Property Description
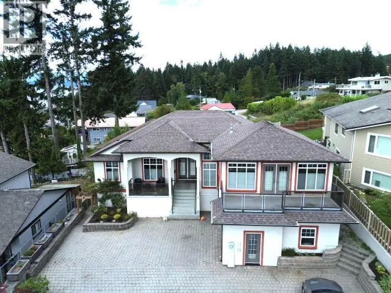
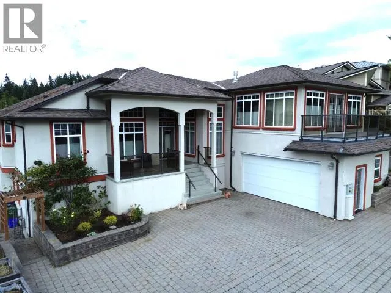
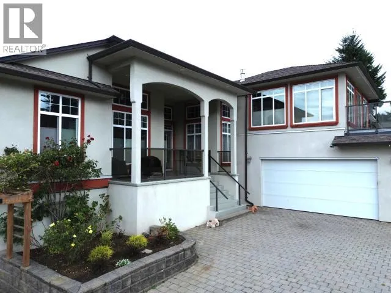
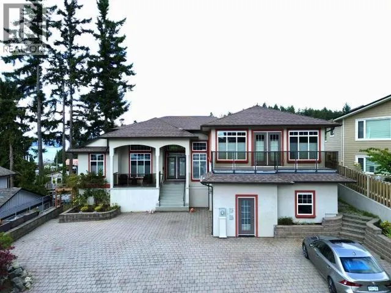
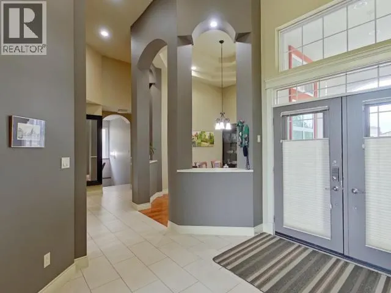
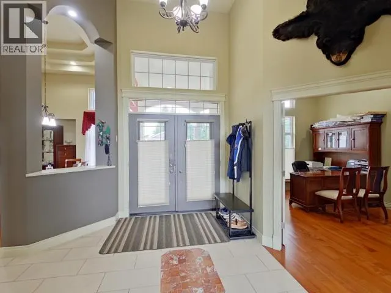
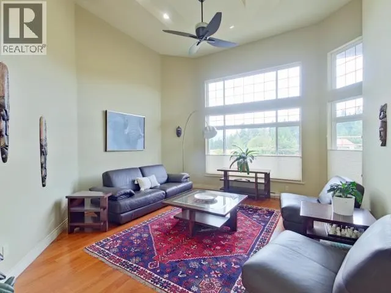
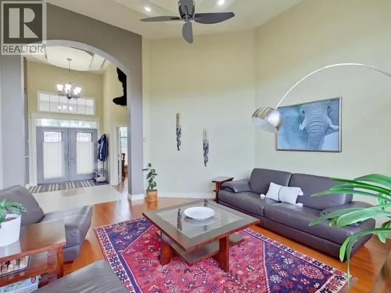
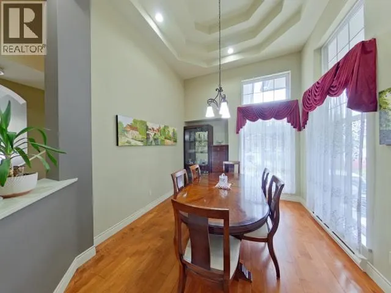
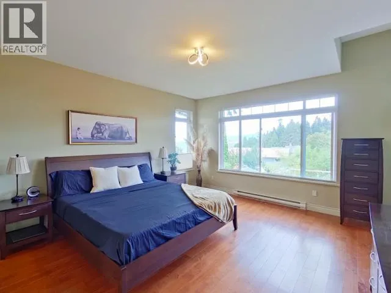
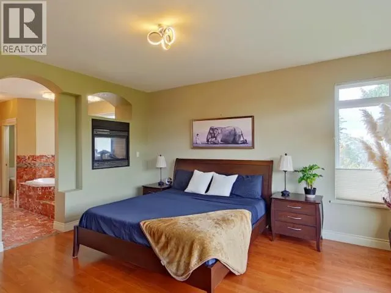
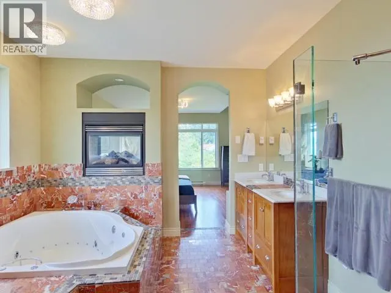
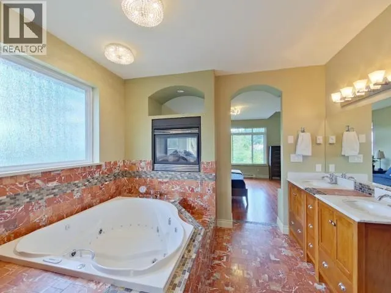
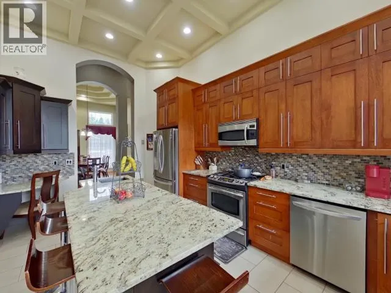
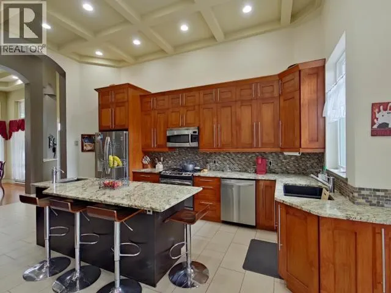
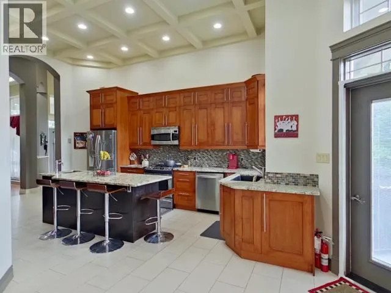
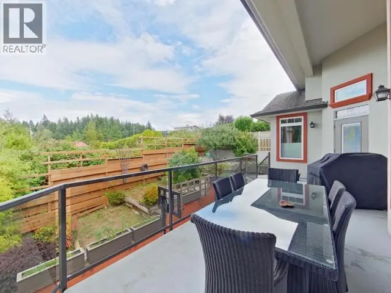
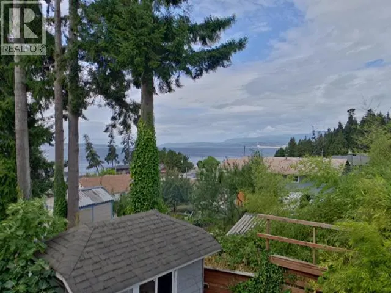
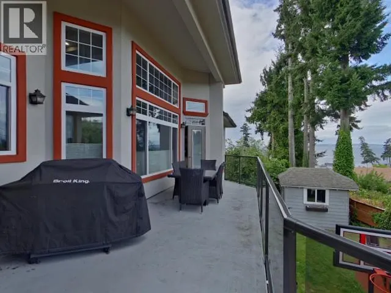
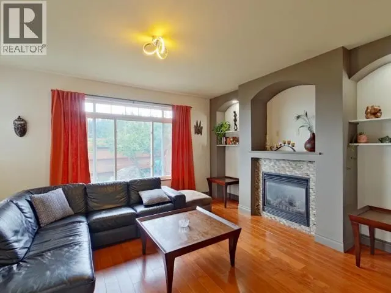
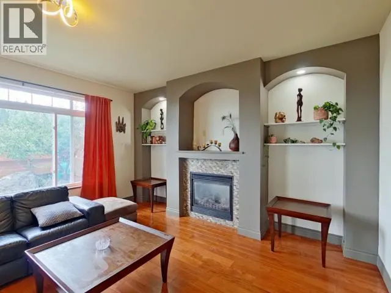
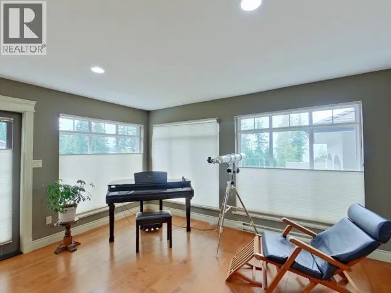
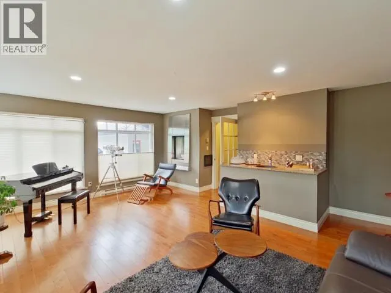
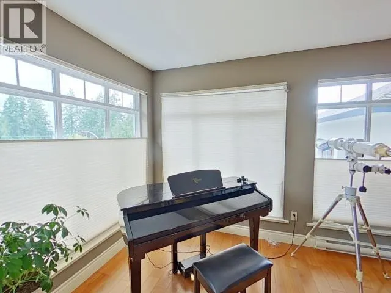
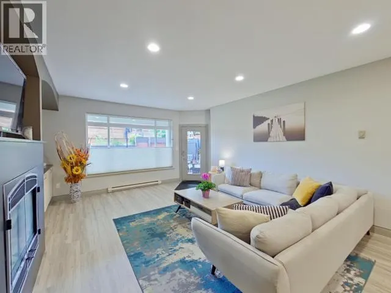
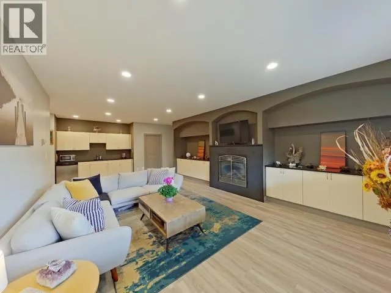
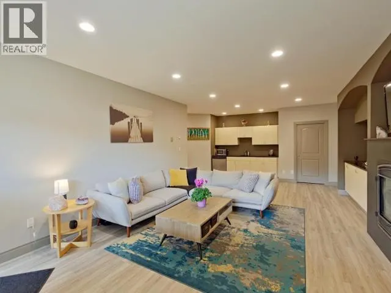
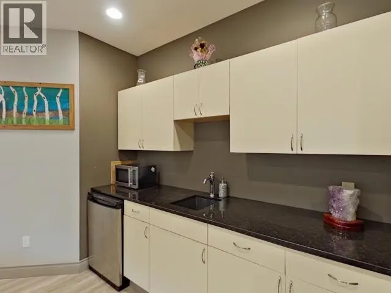
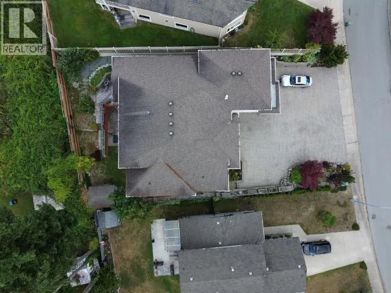
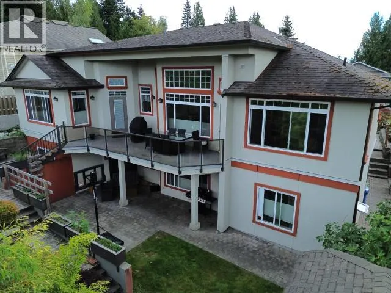
Some homes are measured in square feet. Others are measured in the life they make possible. A truly exceptional ocean-view residence where timeless European-inspired craftsmanship meets refined coastal living. From the moment you enter, soaring 16-foot coffered ceilings and grand, beautifully appointed great rooms create an unforgettable sense of space and elegance. 4 fireplaces add warmth to your family gatherings and romance for special spaces. A dedicated music room, four deck areas, high-end tile finishes, and tasteful dcor add to the home's distinctive character. Designed for both gracious entertaining and comfortable extended-family living, the versatile layout offers space for everyone to gather, relax, and enjoy the spectacular ocean outlook. Ideally situated close to all amenities with ample parking, this is a rare opportunity to own a residence that is as impressive as it is inviting--a home meant to be experienced and cherished. (id:7434)
General Features
| Features | Jacuzzi bath-tub |
|---|---|
| Community Features | Family Oriented |
| Property Type | Single Family |
| Building Appliances | Central Vacuum |
| Building Type | House |
| Ownership Type | Freehold |
Interior Features
| Building Fireplace Present | True |
|---|---|
| Building Fireplace Type | Conventional |
| Building Heating Type | Baseboard heaters, Radiant heat |
| Building Heating Fuel | Natural gas |
| Construction Style Attachment | Detached |
| Fireplace Fuel | Gas |
| Living Area Range | 5058 |
| Bedrooms | 5 |
Exterior Features
| ViewType | Ocean view |
|---|
Room Details
| Room | Dimensions | Level | Flooring | Details |
|---|---|---|---|---|
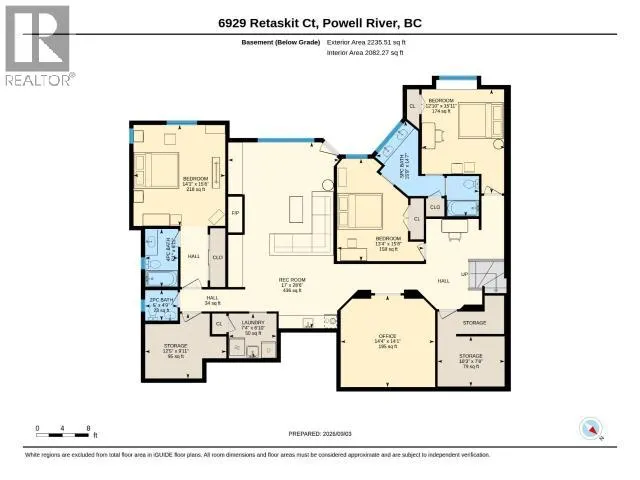
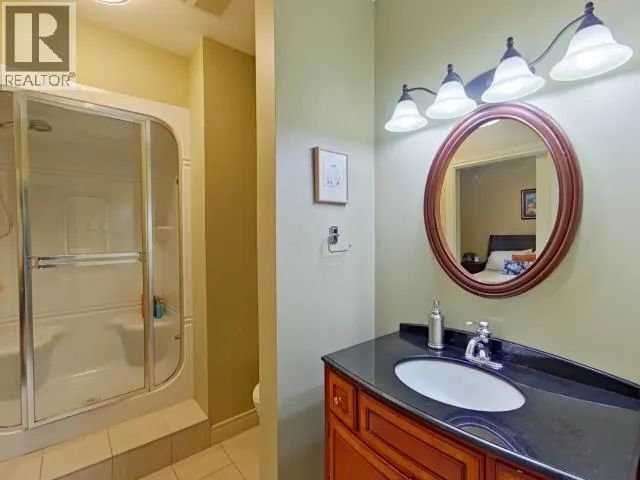
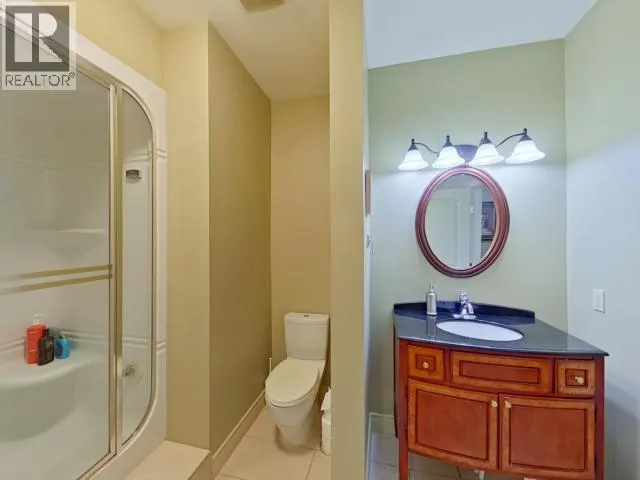
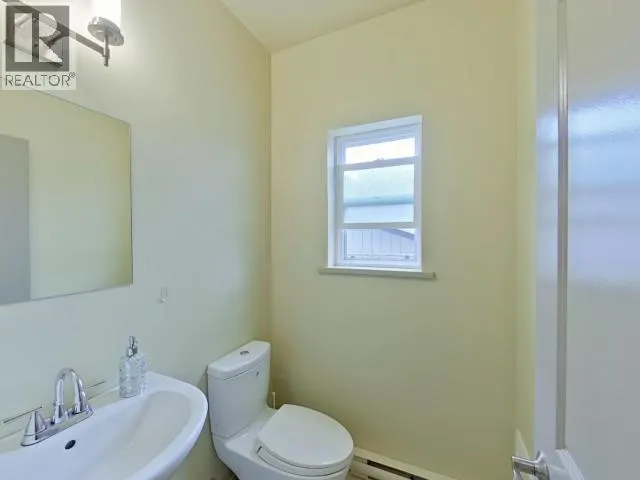
| 2pc Ensuite bath | Measurements not available | Basement | ||
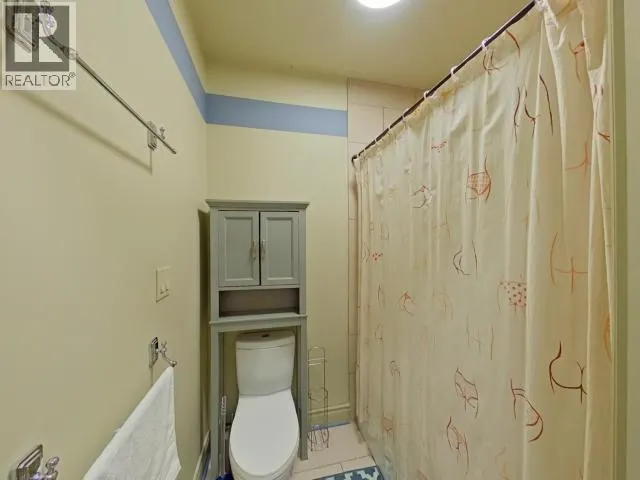
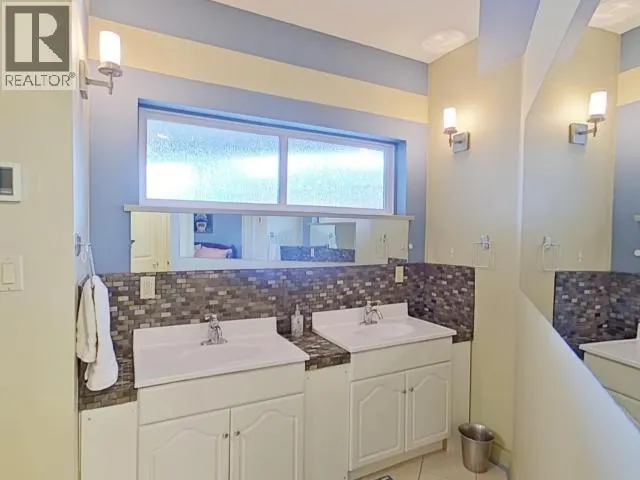
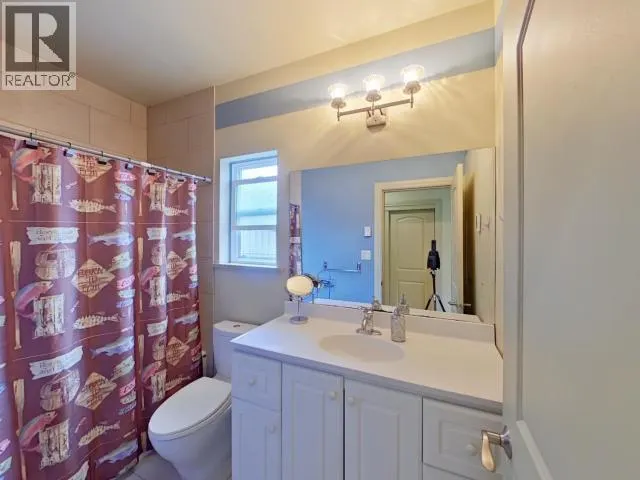
| 3pc Bathroom | Measurements not available | Main level | ||
| 5pc Bathroom | Measurements not available | Basement | ||
| 5pc Ensuite bath | Measurements not available | Main level | ||
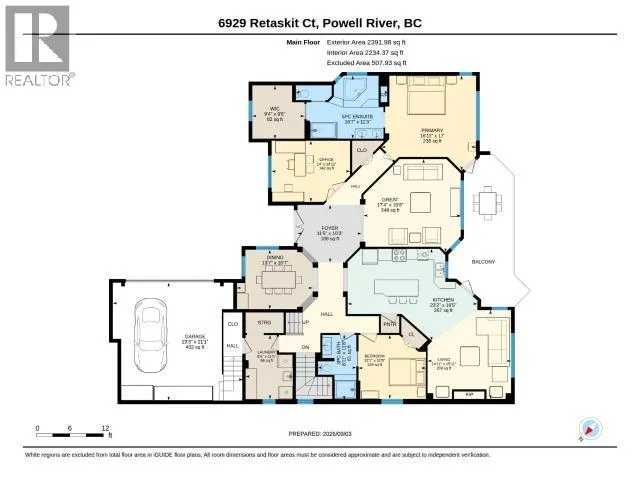
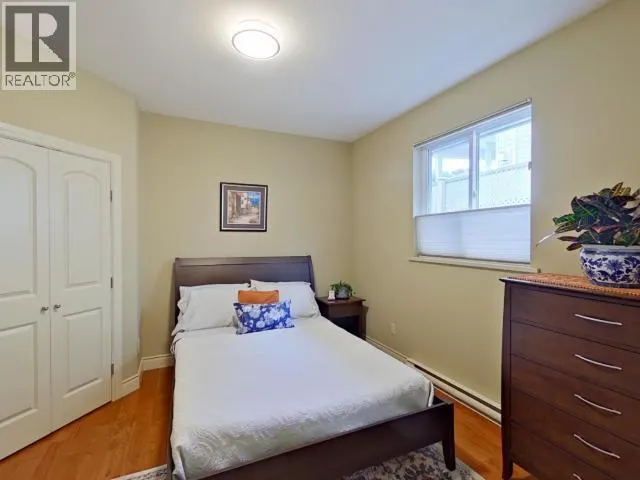
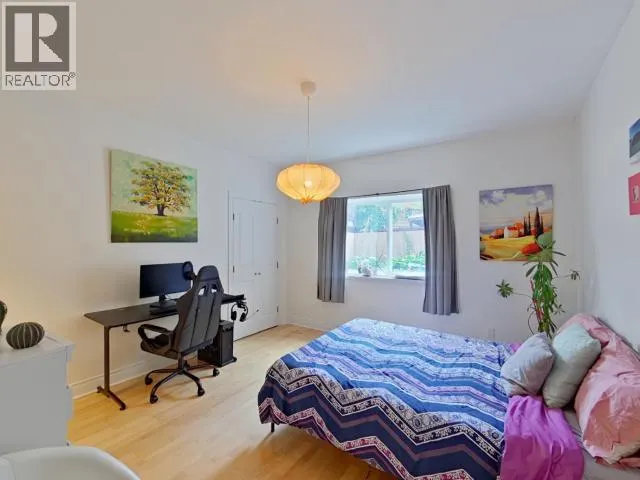
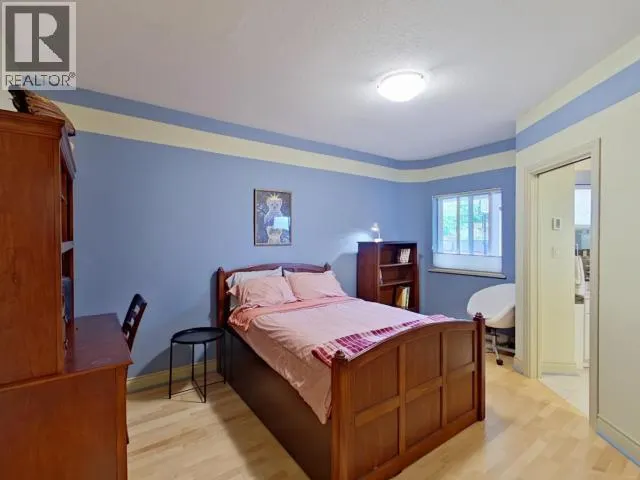
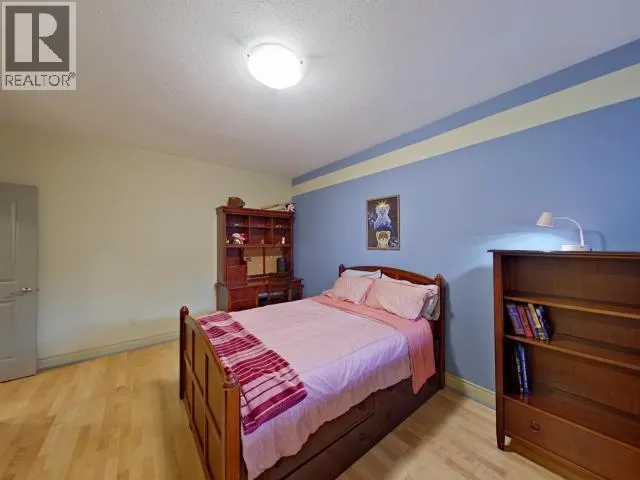
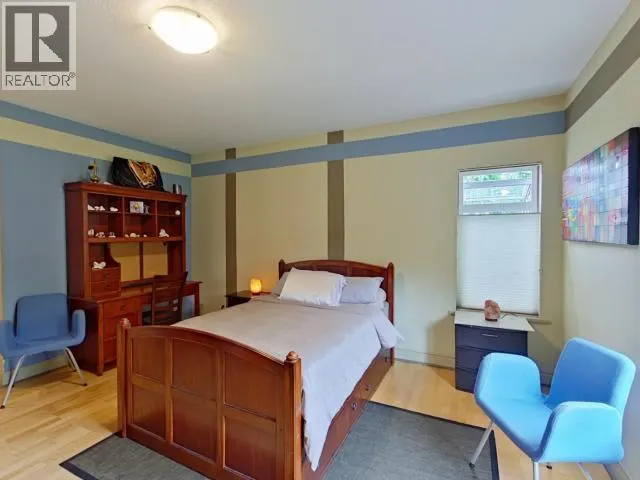
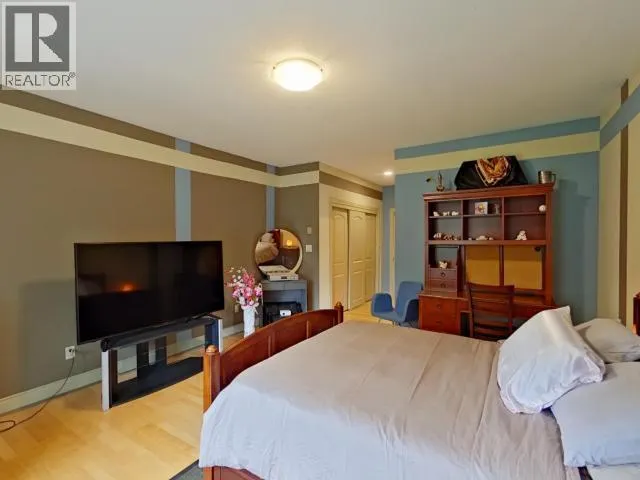
| Bedroom | 11 ft ,5 in x 12 ft ,1 in | Main level | 12 ft ,1 in | |
| Dining room | 10 ft ,7 in x 13 ft ,7 in | Main level | 13 ft ,7 in | |
| Family room | 17 ft x 28 ft ,6 in | Basement | 28 ft ,6 in | |
| Foyer | 10 ft ,3 in x 11 ft ,5 in | Main level | 11 ft ,5 in | |
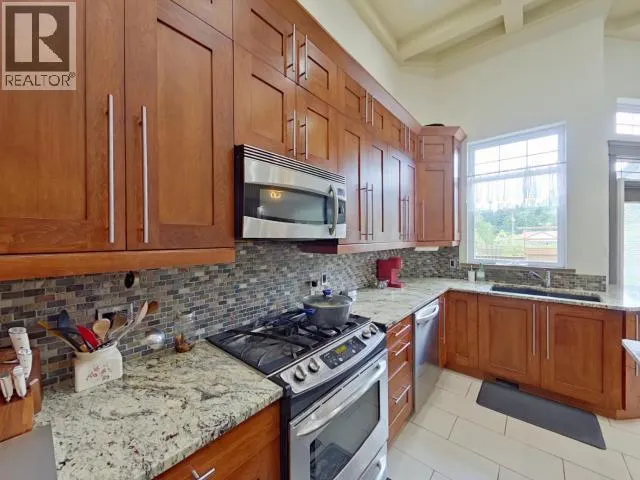
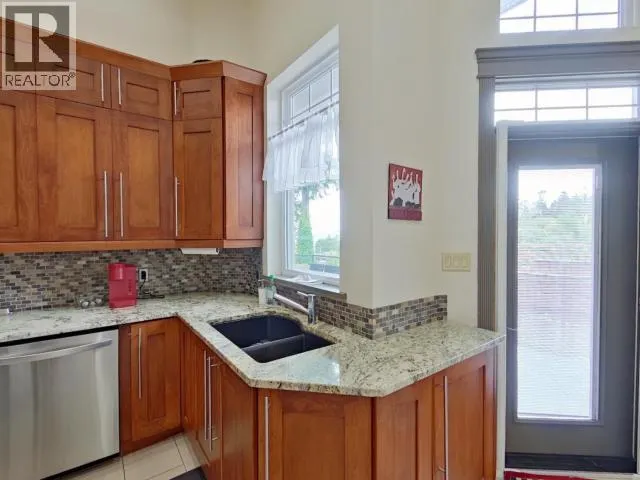
| Kitchen | 16 ft ,5 in x 23 ft ,2 in | Main level | 23 ft ,2 in | |
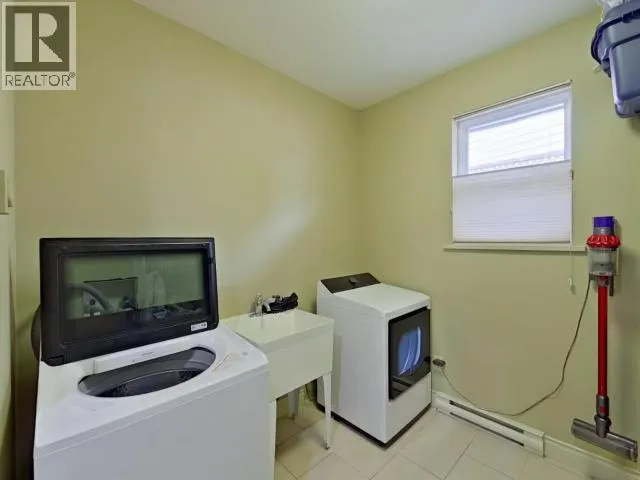
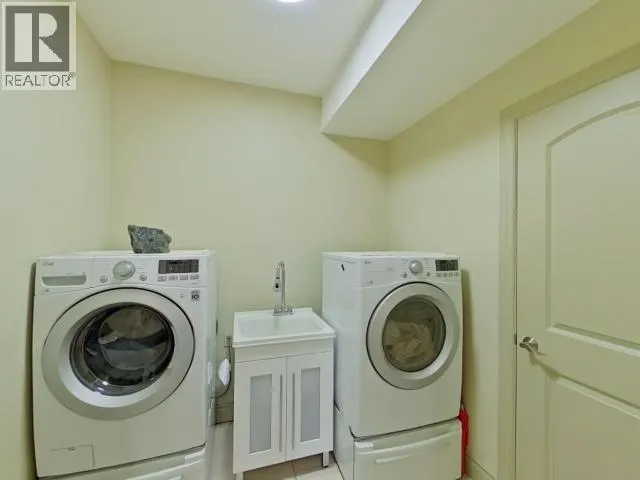
| Laundry room | 11 ft ,5 in x 8 ft ,5 in | Main level | 8 ft ,5 in | |
| Living room | 15 ft ,11 in x 14 ft ,11 in | Main level | 14 ft ,11 in | |
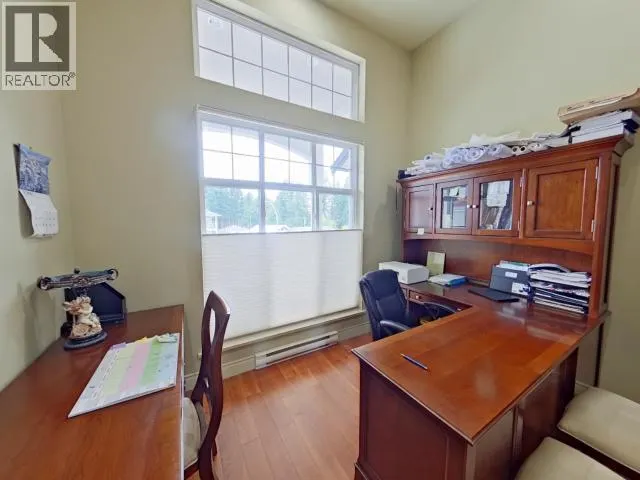
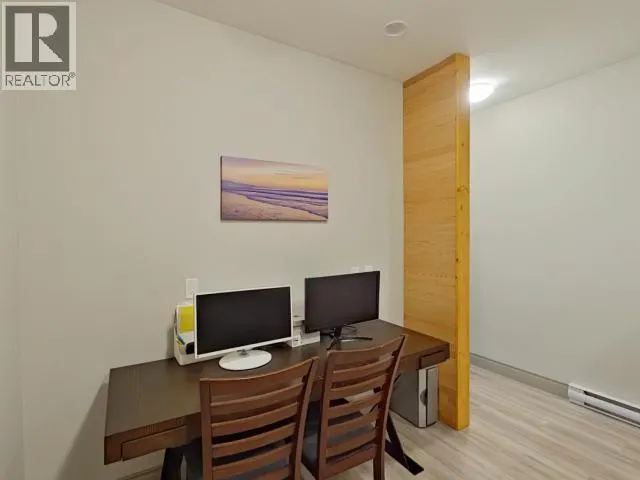
| Office | 10 ft ,11 in x 14 ft | Main level | 14 ft | |
| Other | 9 ft ,6 in x 9 ft ,4 in | Main level | 9 ft ,4 in | |
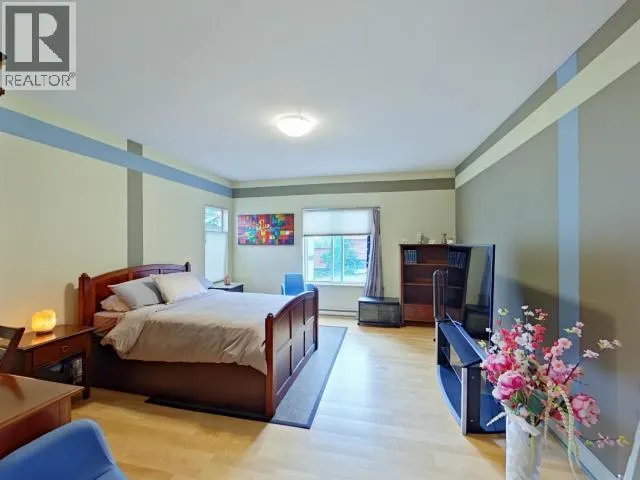
| Primary Bedroom | 17 ft x 16 ft ,11 in | Main level | 16 ft ,11 in |
Amenities
- Views
- New Construction
- Adult 55+
- Lease To Own
- No Strata Fees
- Furnished
- Primary On Main
- Air Conditioning
- Seller Finance
- Green
- Fixer Upper
- Horse
- Golf
- Fireplace
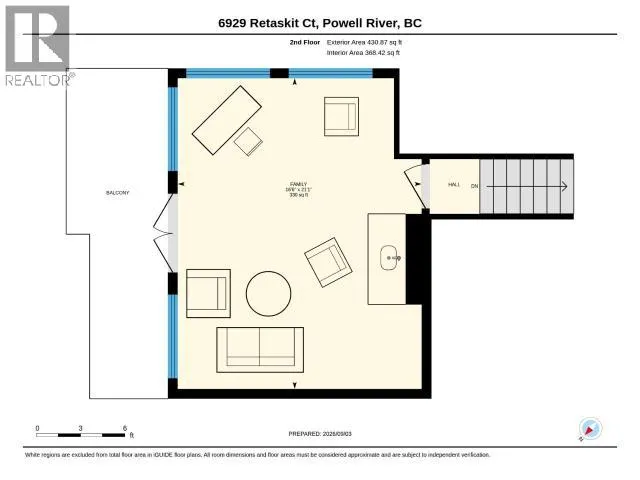
- Deck
- Garage
- Basement
- Pool

Property vs Single Family Average in V8A 5T2
Price
Year Built
